
Written by webtechs

How to Prepare for a Kitchen Remodel in Mesa
A kitchen remodel can improve storage, workflow and the way a family uses its home. The construction period is less glamorous. Cabinets may be empty, appliances disconnected and familiar routines interrupted.

Homeowners who plan for daily life before demolition usually find the process easier. The goal is not to recreate a complete kitchen elsewhere. It is to build a safe, practical setup for basic meals, cleaning and storage until the new space is ready.

Confirm the Schedule and Work Area

Ask what rooms, doors and walkways the crew will need. Find out when water, electricity or gas may be unavailable and which parts of the home must remain clear.

Knowing the expected order helps with planning. Cabinet delivery, countertop measurement, inspections and appliance installation can each affect when the kitchen becomes usable.

Discuss working hours, access and material storage. Decide how the crew should contact you when a quick choice is needed. Delayed decisions can interrupt work already underway.

Set Up a Temporary Kitchen

Choose a room away from dust and construction traffic. A laundry room, dining area, guest room or covered patio may work.

Keep the setup simple. A refrigerator, microwave, toaster oven and electric kettle can handle many meals. Do not overload one outlet with several high demand appliances. Ask the contractor when you are unsure whether the circuit can support the equipment.

Store a few dishes, utensils and pantry items nearby. Use sealed containers and add a folding table or shelf for preparation space.

Plan for Water and Dishes

A temporary kitchen may not have a convenient sink. Decide whether dishes will be washed in a laundry sink, utility basin or bathroom. Keep food preparation separate from personal care areas whenever possible.

Many families reduce washing by preparing simple meals and using fewer dishes. Keep drinking water, soap, towels and a small trash can at the temporary station.

If the refrigerator must move, confirm that the route is clear and the new location has ventilation and a suitable outlet.

Empty Cabinets Before Demolition

Remove everything from cabinets, drawers, counters and open shelves. Pack by category and label each box. Keep daily essentials apart from items that will not be needed until the remodel is finished.

Move artwork, rugs and fragile objects away from nearby rooms. Dust and vibration can travel beyond the kitchen. Close interior doors where possible and ask how floors and adjoining spaces will be protected.

Homes built before 1978 may require additional precautions when painted surfaces are disturbed. Discuss the age of the home and any lead safe work requirements before construction begins.

Make Plans for Children and Pets

Construction areas contain tools, sharp materials, open walls and temporary electrical connections. Children and pets should not enter the work zone, even after the crew leaves.

Choose another route through the home and use secure barriers when needed. Tell the contractor about pets that may escape through an open door or react badly to noise.

Some households can remain home throughout the project. Others may need temporary accommodation during demolition, major plumbing work or periods of heavy dust.

Confirm Permits and Choices Early

The City of Mesa requires permits for many structural, electrical, plumbing and mechanical changes. Simple countertop, flooring and painting work may not require one. Confirm responsibility for permits before work starts.

Finalize cabinets, appliances, plumbing fixtures, lighting and finishes as early as practical. A missing decision can delay measurements, ordering or installation. Review dimensions carefully when appliances must fit between new cabinets.

Plan Your Mesa Kitchen Remodel With MK Remodeling

MK Remodeling & Design manages kitchen design, material selection, cabinetry, countertops, tile, lighting and construction for homeowners in Mesa and surrounding East Valley communities. The family owned company coordinates the project from planning through completion and can help create a schedule that works with your household. To discuss your kitchen and arrange an estimate, call 480.677.9829 today.

References

MK Remodeling & Design: Remodeling Services

MK Remodeling & Design: Home Remodeling in Mesa

City of Mesa: Residential Construction and Permits

Arizona Registrar of Contractors: Before You Hire a Contractor
U.S. Environmental Protection Agency: Lead Safe Renovations

KitchenAid: Preparing for a Kitchen Remodel

Written by webtechs

Why July Is A Smart Time To Start Planning A Home Remodel In Mesa

July in Mesa has a way of making people notice their homes. It is too hot to ignore the rooms you use every day. A bathroom that feels cramped starts to bother you more. A kitchen with poor storage becomes more annoying. Old flooring, tired cabinets, bad lighting, or a shower that no longer works for the way you live can move from “someday” to “we should really do something about this.”

That is why summer can be a good time to start planning a remodel. Not necessarily tearing everything apart tomorrow, but getting the design, budget, selections, and schedule moving in the right direction.

MK Remodeling and Design is a full service remodeling and design firm in Mesa, Arizona. The company manages design, building, piece selection, and workmanship so homeowners are not trying to coordinate every part on their own.

Start With The Rooms You Use Most

For many homeowners, the best place to begin is the kitchen or bathroom. These rooms affect daily life more than almost any other part of the house.

A kitchen remodel may include cabinets, countertops, flooring, appliances, sinks, painting, tile work, lighting, and better storage. A bathroom remodel may include a larger shower, new vanity, better flooring, custom cabinets, improved lighting, a freestanding tub, or a layout that simply makes better use of the space.

MK Remodeling also handles shower remodeling, floor remodeling, cabinetry, cabinet hardware, cabinet organizers, window and door installation, painting, and whole home updates.

Design Makes The Project Less Stressful

A remodel can go wrong when decisions are made too late. Tile, fixtures, cabinet colors, flooring, lighting, paint, hardware, and countertops all need to work together. If those details are rushed, the finished room may not feel as polished as it should.

That is where working with a remodeling and design team helps. MK Remodeling works with homeowners from the design phase through completion. They can help with color direction, finish consultations, CAD presentation drawings, material selections, and the building process itself.

That gives the project a clearer path before demolition starts.

July Planning Can Help With Fall Projects

Many homeowners wait until they are completely ready before calling a remodeler. The problem is that a good remodel needs planning time. Estimates, design ideas, product selections, scheduling, ordering, and construction all take time.

Starting in July can help homeowners avoid rushing decisions later in the year. It also gives the family time to think carefully about how the room should work.

Do you need more cabinet storage? A safer shower? Better lighting? Easier flooring maintenance? A kitchen that works for cooking and entertaining? Those answers matter before the work begins.

Whole Home Remodeling Needs A Clear Schedule

A whole home remodel is not a weekend project. Depending on the scope, it may involve kitchens, bathrooms, living rooms, laundry rooms, bedrooms, closets, offices, flooring, fireplaces, cabinets, paint, tile, and more.

MK Remodeling notes that larger remodels can take weeks or months depending on the work involved.

Call MK Remodeling And Design

MK Remodeling and Design is licensed, bonded, and insured, serving Mesa and East Valley homeowners with kitchen remodeling, bathroom remodeling, shower remodeling, floor remodeling, cabinetry, and whole home remodeling services.

To start planning your Mesa home remodel, call MK Remodeling and Design today at 480 677 9829.

remodeling-fun-08
remodeling-fun-07
remodeling-fun-06
remodeling-fun-01
remodeling-fun-03
remodeling-fun-05

Get A Free Remodeling Quote Today!

Bathroom Remodeling In Mesa For More Useful Everyday Space
Written by webtechs

Bathroom Remodeling In Mesa For More Useful Everyday Space

A bathroom remodel does not always start because something is broken. Sometimes the room just stops working well.

The shower feels too small. The vanity does not have enough storage. The lighting is poor. The old tub takes up space no one really uses. The tile looks dated, and the layout makes the whole bathroom feel tighter than it should.

For Mesa homeowners, June can be a good time to start planning a bathroom remodeling project. Arizona summers often push people indoors, and that makes the flaws in an older bathroom harder to ignore.

MK Remodeling and Design is a full service remodeling and design firm in Mesa, Arizona. The company helps homeowners with bathroom remodeling, shower remodeling, kitchen remodeling, flooring, cabinetry, custom tile work, design selections and more.

Start With How The Bathroom Is Used

A good bathroom remodel should begin with a simple question. What is not working right now?

For some homeowners, the problem is storage. For others, it is the shower, the flooring, the lighting, or the vanity. Some bathrooms have a large old tub that takes over the room, while the shower is cramped and uncomfortable.

MK Remodeling can help homeowners look at the whole space instead of just replacing one piece at a time. That matters because changing the shower may affect the flooring. Changing the vanity may affect lighting, mirrors, outlets and storage. A full design approach can help the finished room feel more complete.

Shower Remodeling Can Change The Room

One of the most common bathroom upgrades is replacing an old shower. MK Remodeling can remove a worn out or dated shower and install new walls, tile, fixtures and faucets.

A better shower can make the bathroom feel newer and more useful. Homeowners may want a larger walk in shower, better tile, a glass enclosure, updated plumbing fixtures, built in niches, or easier daily access.

This is especially useful in older Mesa homes where the original bathroom layout may no longer fit the way the family lives.

Vanities, Cabinets And Storage

Storage is another major reason people remodel bathrooms. A beautiful bathroom can still be frustrating if there is nowhere to put towels, toiletries, cleaning supplies and daily items.

New cabinets, bathroom vanities, countertops and organizers can make the room easier to use. MK Remodeling offers cabinetry, countertop installation, bathroom vanities, cabinet hardware and cabinet organizers as part of its remodeling services.

The goal is not only to make the room look better. The goal is to make mornings, evenings and everyday routines easier.

Design Help Makes Decisions Easier

Bathroom remodeling comes with a lot of choices. Tile, grout, flooring, cabinet finishes, countertops, paint, lighting, plumbing fixtures and hardware all have to work together.

MK Remodeling manages design, building, piece selection and workmanship. That can help homeowners avoid a scattered project where every decision feels separate. With one team helping coordinate the process, the remodel can feel more organized from start to finish.

Schedule A Bathroom Remodeling Estimate In Mesa

MK Remodeling and Design serves Mesa, Scottsdale, Tempe, Gilbert, Chandler and the East Valley. The company is licensed, bonded and insured, and offers remodeling services for bathrooms, kitchens, showers, floors and whole home projects.

If your bathroom feels dated, cramped or hard to use, call MK Remodeling and Design today at 480 677 9829 to schedule an estimate.

References:

https://mkremodeling.com/

https://mkremodeling.com/bathroom/

https://mkremodeling.com/services/

https://mkremodeling.com/home-remodeling-mesa-az/

https://mkremodeling.com/about-us/

GET A SHOWER REMODELING QUOTE IN MESA TODAY!

Thinking about remodeling your shower in Mesa, Arizona. MK Remodeling offers professional and affordable shower remodeling services in many areas of the Phoenix, Arizona valley including Mesa, Arizona.

Kitchen Backsplash Installation Costs 2026
Written by webtechs

Kitchen Backsplash Installation Costs 2026

GET A KITCHEN BACKSPLASH INSTALLATION QUOTE IN MESA TODAY!

A new kitchen backsplash is one of those remodels that can make the whole room feel fresher without tearing the kitchen apart. It adds color, texture, and personality, but it also does a practical job. It protects the wall behind the sink, stove, and counters from splashes, grease, steam, and daily mess.

For 2026, many homeowners can expect kitchen backsplash installation to cost somewhere around $900 to $2,500 for a typical project.

What Affects The Price?

The first big factor is size. A short backsplash along one wall will cost less than a full kitchen with several counter runs, outlets, corners, windows, and a range area.

Material choice also makes a big difference. Basic ceramic or subway tile is usually one of the more affordable options. Porcelain, glass, marble, handmade tile, mosaic sheets, metal tile, and natural stone generally cost more. Some materials are also slower to install, which can raise labor costs.

Pattern matters too. A simple straight lay is usually easier than herringbone, chevron, diagonal layouts, picture frame designs, or mixed materials. Those designs can look beautiful, but they take more planning, cutting, and time.

Labor Is A Real Part Of The Budget

Backsplash installation may look simple in photos, but good tile work is detailed work. The installer has to prepare the wall, plan the layout, cut around outlets, keep lines straight, manage grout spacing, and finish edges cleanly.

If drywall is damaged behind it, repairs may be needed before new tile can go up. Skipping prep work is one of the easiest ways to end up with a backsplash that looks uneven or fails early.

A clean installation is worth paying for, especially because backsplashes sit right at eye level. Little mistakes tend to show.

Popular Backsplash Choices In 2026

Classic subway tile is still popular because it is clean, flexible, and works in many kitchen styles. Larger format tiles are also common because they reduce grout lines and create a calmer look.

Homeowners who want more character often choose handmade look tile, zellige style tile, patterned ceramic, marble mosaics, or bold accent areas behind the range. Neutral colors are still safe, but warmer whites, soft greens, clay tones, and textured finishes are showing up more often.

The best backsplash is not always the trendiest one. It should work with the cabinets, counters, flooring, lighting, and the way the family actually uses the kitchen.

Is A Backsplash Worth It?

In most kitchens, yes. A backsplash is a practical upgrade that also improves the look of the space. It can make an older kitchen feel more finished and help tie together other remodeling choices.

It is also easier to clean tile than painted drywall behind a sink or stove. That alone makes it worthwhile for busy kitchens.

Call MK Remodeling

If you are planning a kitchen backsplash installation in 2026, MK Remodeling can help you compare materials, understand costs, and choose a design that fits your home. Contact MK Remodeling today to start planning a kitchen update that looks great and makes everyday life easier.

References

MK Remodeling, Kitchen Remodeling

HomeGuide, Backsplash Installation Cost

Are you thinking about installing a kitchen backsplash in Mesa, Arizona? MK Remodeling offers professional and affordable kitchen backsplash installation services in many areas of the Phoenix, Arizona area.

Cabinet Installation Costs 2026
Written by webtechs

Cabinet Installation Costs 2026

If you are planning a kitchen update this year, one of the first questions that usually comes up is cost. And honestly, that makes sense. Cabinets are one of the biggest parts of a remodel budget, both visually and financially. In 2026, cabinet installation costs can vary quite a bit, but for many homeowners, the overall installed price often lands somewhere between roughly $2,000 and $11,000, with many full kitchen cabinet projects falling somewhere in the middle depending on size, materials, and labor.

That is a wide range, but cabinet work is one of those projects where the details matter. A small kitchen with stock cabinets is a very different job from a larger kitchen with semi custom or custom cabinetry. The good news is that once you understand what affects the price, the numbers start to make a lot more sense.

WHAT MOST HOMEOWNERS PAY IN 2026

One of the easiest ways to look at cabinet costs is by linear foot. In 2026, stock cabinets often run around $100 to $300 per linear foot installed. Semi custom cabinets commonly fall in the $100 to $650 per linear foot range, while custom cabinets can run $500 to $1,200 per linear foot or more depending on the design and materials.

For a smaller or simpler kitchen, that may keep the project closer to the lower end of the range. For a larger kitchen, or one with more tailored finishes and layout changes, the total can rise quickly. That is why two neighbors can both say they had “new cabinets installed” and end up with very different final bills.

WHAT PUSHES THE PRICE HIGHER

Cabinet type is one of the biggest cost drivers, but it is not the only one. The size of the kitchen matters, of course, because more cabinets mean more material and more labor. The cabinet material also matters. Basic builder grade options usually cost less than hardwood, plywood construction, or high end finishes.

Then there is labor. If the job is a simple swap using the same layout, the cost is usually more manageable. If the project includes removing old cabinets, fixing walls, adjusting plumbing, shifting electrical, or making the room work with a new design, the installation cost naturally rises.

Hardware, trim, soft close features, crown molding, and custom storage details can also add to the price. None of those things are bad ideas, but they do move the budget upward.

WHY PROFESSIONAL INSTALLATION IS WORTH IT

Cabinets need to do more than just look good. They have to sit level, line up correctly, open properly, and hold up to daily use. That is why professional installation matters. A rushed or sloppy cabinet job can create frustrating problems that are hard to ignore later.

Good installation helps protect the investment you are already making in the cabinets themselves. It also helps the finished kitchen feel cleaner, more polished, and more solid overall.

GET A CLEARER IDEA OF YOUR PROJECT COST

Considering new cabinets in 2026? The smartest move is to get a quote tailored to your specific space, design preferences, and project objectives. MK Remodeling is here to help you explore your choices, weigh different cabinet styles, and develop a plan that aligns with your financial parameters, all while maintaining a focus on quality. Contact us now and begin the journey toward a kitchen that not only looks great but functions beautifully and feels complete.

REFERENCES

Angi, How Much Does Cabinet Installation Cost? 2026 Data

Fixr, 2026 Kitchen Cabinet Installation Cost

HomeAdvisor, 2026 Average Cost of Kitchen Cabinets

Angi, Cabinet Installation Checklist

Angi, Custom vs. Semi Custom Cabinets

GET A CABINET INSTALLATION QUOTE IN MESA TODAY!

[/vc_column_text]

Thinking about installing new cabinets in Mesa, Arizona. MK Remodeling offers professional and affordable cabinet installation services in many areas of the Phoenix, Arizona valley.

[/vc_column][/vc_row]

Custom Commercial Doors Costs Arizona 2026
Written by webtechs

Custom Commercial Doors Costs Arizona 2026

Custom Commercial Doors Costs Arizona 2026

If you are planning to upgrade a business entrance this year, one of the first questions that comes up is cost. In Arizona, custom commercial doors in 2026 can range quite a bit depending on the material, size, hardware, and level of customization. For a simpler project, a basic custom commercial door may start around $500 to $2,500. For larger or more elaborate installations, especially those involving aluminum storefront systems, insulated glass, specialty hardware, or double door configurations, costs can easily move into the $2,500 to $10,000 or more range.

That wide spread is not unusual. Commercial doors are not one size fits all. A small office entry and a busy retail storefront have very different needs, and the final price usually reflects that.

What Affects The Cost Most

Material is one of the biggest pricing factors. Steel doors are often a practical choice for durability and security, while aluminum and glass systems are popular for storefronts because they look modern and let in natural light. Wood style commercial doors can create a warmer appearance, but custom finishes and added features can increase the price quickly.

Size and configuration matter too. A single door will usually cost less than a pair of doors, and oversized openings almost always increase both product and labor costs. If the project involves sidelights, custom framing, or a wider storefront system, the number climbs further.

Hardware is another piece people sometimes underestimate. Closers, locks, panic hardware, access control components, and upgraded handles all affect the final total. A door may look simple from the outside, but the hardware package can make a very real difference in both cost and function.

Why Arizona Projects Can Cost More

Arizona businesses are dealing with intense sun, heat, dust, and heavy day to day use. Because of that, the right commercial door is not just about appearance. It also has to perform well over time.

That is one reason insulated glass, stronger finishes, and more durable framing systems can be worth the extra money. In many cases, business owners are not just buying a door. They are investing in security, energy efficiency, ease of use, and a better first impression for customers.

Installation also plays a major role. If an old frame has to be removed, the opening needs adjustment, or the door must be brought up to code, labor costs can rise fast. Commercial projects often have more moving parts than residential door replacements, and that shows up in the budget.

What Businesses Should Budget For

A good way to think about custom commercial door pricing is to budget for the full project, not just the door slab or frame. The real number may include demolition, disposal, new framing, glass, finish work, hardware, and installation.

For a straightforward Arizona commercial entry, you may be at the lower end of the range. For a custom aluminum or glass storefront entrance with upgraded features, it is smart to expect a much larger investment.

The best approach is to get a quote based on your actual opening, business type, and design goals rather than guessing from generic averages.

If you are ready to upgrade your entry, contact MK Remodeling today to discuss your custom commercial door project and request a quote tailored to your Arizona property.

References

https://mkremodeling.com/

https://mkremodeling.com/custom-commercial-doors-costs-2024/

https://mkremodeling.com/exterior-aluminum-doors/

https://www.angi.com/articles/how-much-does-it-cost-install-new-front-door.htm

https://www.angi.com/articles/how-much-does-installing-exterior-door-cost.htm

GET A DOOR QUOTE IN MESA TODAY!

Are you thinking about installing doors in Mesa, Arizona? MK Remodeling offers professional and affordable remodeling services including kitchen remodeling in many areas of the Phoenix, Arizona area.

Interior Barn Doors Costs 2026
Written by webtechs

Interior Barn Doors Costs 2026

Interior Barn Doors Costs 2026

A lot of homes now have interior barn doors, and it’s simple to understand why. They conserve space, give a room a new look, and even affect the way it feels. Barn doors may be utilized for a pantry, home office, laundry room, or master suite. They are both functional and stylish, which is something that regular hinged doors can’t always manage.

If you’re considering of putting one in in 2026, it’s good to have a good sense of how much it will cost and what elements will affect the ultimate price.

Average Cost of Interior Barn Doors

Most homeowners will pay between $400 and $1,200 to put up an internal barn door in 2026. There are a variety of options in that price range, from simple, pre-made doors to custom-made pieces that fit the decor of a home.

Most of the time, the cheapest choice is a simple barn door kit with conventional hardware. Custom wood doors, glass panels, or special finishes might make the price go up, especially if the door is made just for that room.

The cost of installation also depends on how the wall is and if the track system needs extra support.

What Makes the Price Go Up?

The door itself is quite essential. Doors made of solid wood are normally more expensive than doors made of composite or MDF. The door may become more expensive if you are incorporating glass inserts, unusual stains, or decorative hardware.

The hardware system is also very significant. Good tracks and rollers are worth the money since they make the door open and close more smoothly and quietly.

Getting ready is another thing to think about. Some walls require extra help to keep up the weight of a barn door and its track. The cost of the job may go up if you need to open up and strengthen drywall, but it makes sure the installation is safe and will last a long time.

Why People Choose Barn Doors for Their Homes

The major reason many people like barn doors is that they conserve space. This door is great for small rooms, hallways, and other tight locations since it slides along the wall instead of swinging open.

Barn doors also make a room look different. Depending on the style, they may make a room feel warmer, more inviting, or more modern. You may choose from a wide range of styles, from rustic wood finishes to sleek modern designs.

Planning Your Project

Think about how you will use the space before you pick out a barn door. There has to be enough empty space on the wall next to the door for it to open all the way. It’s also important to consider about privacy and noise control as barn doors often can still allow outside noise to enter.

MK Remodeling Can Help You Get Your Barn Door Project Off the Ground

If you’re considering about installing an interior barn door to your home, the professionals at MK Remodeling will help you choose the right type and install it from start to finish.

Visit https://mkremodeling.com/ to see your options, obtain a quote, and start adding a feature that is both helpful and appealing.

BARN DOOR INSTALLATION IN THE PHOENIX VALLEY

If you have a home, business, restaurant, or other commercial space where you’d like a custom barn door installed, MK Remodeling can help!  We custom build interior barn doors to fit your space, your style, and your budget.  Add some unique flair to your property and visual appeal with a barn door from MK Remodeling. To get a barn door installation quote, please call 480-285-6443.

Bathroom Remodeling In Mesa For More Useful Everyday Space
Written by webtechs

Master Bathroom Remodel Costs 2026

One of the best home improvements you can make is to redesign your master bathroom. It makes your home more comfortable every day, raises its worth, and gives you a room that really feels peaceful and useful. In 2026, the cost of remodeling is still going up because materials are getting more expensive, there is more demand for experienced workers, and homeowners’ demands for design and quality are rising. The good news is that a master bathroom makeover may accommodate a lot of different budgets if you prepare ahead.

This is what people who want to remodel their master bathroom in 2026 should plan for.

Average Master Bathroom Remodel Costs in 2026

The cost of a typical master bathroom redesign in 2026 is between $18,000 and $45,000. This depends on the size of the room, the materials used, and the amount of work that needs to be done.

• Basic remodels usually cost between $18,000 and $25,000 and can include new fixtures, new flooring, a new vanity, new paint, and better lighting.
• Mid-range remodels cost between $25,000 and $35,000 and usually feature a bespoke shower, tile surrounds, more storage, better ventilation, and new worktops.
• High-end remodels can cost $40,000 to $45,000 or more. They may include walk-in showers with frameless glass, freestanding tubs, heated flooring, high-end tile, and bespoke cabinets.

The quality of the materials you choose and how much you adjust the arrangement will have a big impact on the ultimate cost.

What Factors Affect the Price?

In 2026, the cost of upgrading a master bathroom will be affected by a number of important factors:

• Size of the bathroom: Bigger facilities need more materials and labor. • Changes to plumbing and electrical: Moving fixtures costs more. • Material choices: Tile, stone, and custom cabinetry cost more.
• Labor and skill—skilled workers make sure that the work lasts

Even modest improvements can add up, and they also make things last longer and look better when you sell them.

Is a Master Bathroom Remodel Worth It?

Yes, for a lot of homeowners. A well-planned makeover of the master bathroom can provide you a 60% to 70% return on your investment, as well as make your everyday life more comfortable and productive. New layouts, fixtures that save water, and better lighting make the room more useful and pleasurable for years to come.

Making Plans for Success

A clear plan is the first step to a great makeover. Knowing what you want, such a nicer shower, more storage, or easier access, helps you keep expenses down and avoid surprises during construction.

Time To Scrub Up!

MK Remodeling can help you make your dream master bathroom a reality in 2026. Our skilled team works directly with clients to create attractive, useful bathrooms that will last. Call MK Remodeling today to set up a meeting and get a thorough quote for a master bathroom makeover that fits your property.

Keywords: master bathroom remodel costs 2026, bathroom remodeling contractors, custom bathroom renovation, master bathroom renovation cost, home remodeling services

GET A SHOWER REMODELING QUOTE IN MESA TODAY!

Thinking about remodeling your shower in Mesa, Arizona. MK Remodeling offers professional and affordable shower remodeling services in many areas of the Phoenix, Arizona valley including Mesa, Arizona.

What Is Refacing a Kitchen Cabinet?
Written by webtechs

What Is Refacing a Kitchen Cabinet?

What Is Refacing a Kitchen Cabinet?

You don’t necessarily have to tear everything down to the studs when you redesign your kitchen. In fact, cabinet refacing is one of the best and cheapest ways to change the look of a kitchen. For a lot of homeowners, refacing gives their kitchen the look and feel of a brand-new one without the cost, hassle, or long wait times of a full replacement. What does cabinet refacing really mean, and when is it the best option?

What Cabinet Refacing Is

Cabinet refacing is the process of changing the visible outside surfaces of your kitchen cabinets while leaving the cabinet boxes in place. Refacing provides your cabinets a whole new look by upgrading: instead of tearing down and rebuilding the whole thing.

  • Doors
  • Fronts of drawers
  • Hardware and hinges
  • Veneers or laminates on the outside

Refacing is a wise and quick choice for many renovation jobs because it focuses on looks rather than rebuilding the cabinet boxes.

How Cabinet Refacing Works

There are a few important steps that are usually part of a cabinet refacing project:

1. Check and get ready

A remodeling expert checks the cabinet boxes to make sure they are safe. Boxes that are strong and well-made are great candidates for refacing.

2. Taking off the doors and hardware that are already there

We take off and throw away doors, drawer fronts, hinges, and knobs (unless the homeowner asks for them to be reused or kept).

3. Putting on new veneers or finishes

The frames of the cabinets get a fresh surface. Depending on the look they want, homeowners can choose from high-quality wood veneers, laminates, thermofoil, or painted finishes.

4. Putting in new drawer fronts and doors

The homeowner can choose from a variety of styles for the new doors and drawer fronts, such as trendy shaker or classic raised-panel designs.

5. Putting in new hardware

The modernized look is finished off with knobs, pulls, and soft-close hinges that make the door work better.

The end effect is a kitchen that looks like it has just been rebuilt, often in less than a week.

1. It’s cheap for homeowners to reface their cabinets.

Refacing usually costs 30–50% less than replacing all of the cabinets, so it’s a good choice for homeowners on a tight budget.

2. Little disruption

Refacing is a much cleaner and speedier way to rebuild because the cabinet layout stays the same and there isn’t much demolition.

3. Good for the environment

Keeping cabinet boxes that are still in good shape cuts down on waste and stops perfectly good materials from going to landfills.

4. Freedom to design

Refacing may make an old kitchen look brand new by giving it a lot of fresh colors, materials, finishes, and hardware.

Final Thoughts

Cabinet refacing is a great option for homeowners who want to make big changes to their kitchens without spending a lot of money or time on a full overhaul. Refacing is the best way to get the right mix of beauty, value, and efficiency when your cabinet boxes are strong but the outside looks old.

Kitchen Cabinet Refinishing

Kitchen Cabinet Replacement or Refacing – What Is Right For You?

it is always great to have new cabinets, so if you can afford it and it works within your budget plan for your home, new kitchen cabinets will add to the resale value and look great. However, cabinet refacing is a very viable alternative if you do not want to make as large an investment up-front.

MK Remodeling Offers Kitchen Cabinet Replacements And Installation In Mesa

Are you thinking about kitchen cabinet replacements, installation, cabinet hardware or cabinet organizers in Mesa, Arizona? MK Remodeling offers professional and affordable bathroom remodels, and kitchen remodeling services in many areas of the Phoenix, Arizona area.

Choosing a Garage Door
Written by webtechs

Choosing a Garage Door

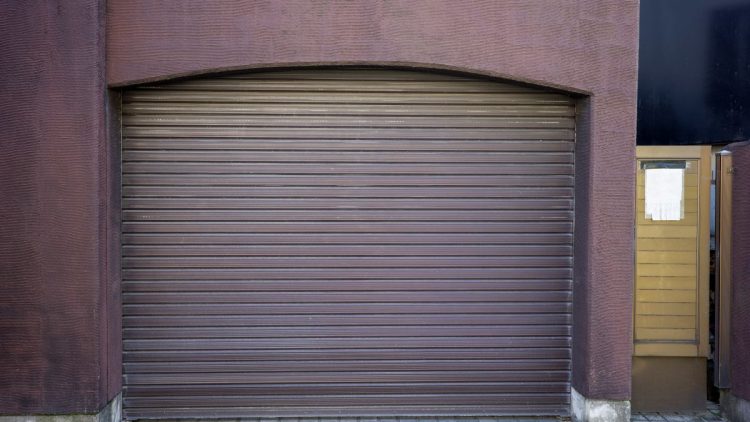
If you are in the midst of a home remodel choosing a new garage door is no longer a mere entryway; it becomes a large part of the architectural look of your home. You must select the correct door to ensure your house looks great.

Consider Where You Live

Here are some popular options. 

Because steel is so versatile, durable and available in a wide variety of designs it is a very popular choice.

Wood looks unique and beautiful and compliments classic looking or craftsman design homes. But it needs regular maintenance to protect it from the outside elements.

If your house has a cutting edge look or you live along the coastlines aluminum or glass garage doors look great and have high rust resistance. 

Composite and vinyl doors offer unmatched resistance to denting and need the minimum of maintenance. Ideal for families who use their garages a great deal. 

Choosing The Appearance of Your Door

Suburban homes are often suited to doors that have traditionally raised panels in design.

Older style houses and cottages often benefit from the elegance of carriage house doors.

Modern houses with newer styles are often complimented by doors that are flush styled and have modern glass paneling.

Energy Efficiency

No question you can reduce energy expenditure and make your home comfortable with a garage door that is insulated. Especially if the garage is attached to the house. High R Value insulation does more than assist with temperature. It protects the contents from cold and heat and also acts as noise reduction material

Security and Safety

The better quality safety and security features your door has, the longer your door will last, especially when you consider it is one of the biggest moving parts of your entire property! Advanced locking mechanisms, pinch resistant panels and automated sensors all add value to the door to secure your home. 

A Garage Door Is An Open and Shut Case! 

A high quality garage door will last a very long time. So make sure you choose an excellent installer with a great reputation, like MK Remodeling! This will not only maximize the life of your door but ensure your door is perfect for the appearance of your home. 

Keywords:
garage door replacement, choosing a garage door, best garage door materials, garage door styles, insulated garage doors, modern garage doors, carriage house garage door, steel garage door, home remodeling Phoenix, exterior home upgrades, MK Remodeling garage doors, garage door installation Arizona

GET A DOOR QUOTE IN MESA TODAY!

Are you thinking about installing doors in Mesa, Arizona? MK Remodeling offers professional and affordable remodeling services including kitchen remodeling in many areas of the Phoenix, Arizona area.

1 2 3 12